
Drawing Service

From Your Idea to Factory-Ready Drawings

Professional 3D rendering and shop drawing service — your shortcut from concept to production. A key advantage for designers, engineers, and tender bidders.

Get A Quote
Photorealistic 3D render of a curved boucle sofa in a styled living room

3D Space Rendering

Photorealistic 3D visualization of your space within 24 hours. Our in-house design team creates accurate whole-house renderings from floor plans or simple references — perfect for client presentations and design approvals before production.

  • 24-hour turnaround
  • Photorealistic quality
  • Whole-house or single room
CAD shop drawing sheet with front elevation, plan view, section and construction details

Furniture Detailed Shop Drawings

Precise manufacturing drawings with dimensions, materials, and construction details. Engineers and furniture dealers get factory-ready drawings that eliminate errors and streamline production.

  • Factory-ready technical specs
  • Material & finish callouts
  • DWG / PDF formats
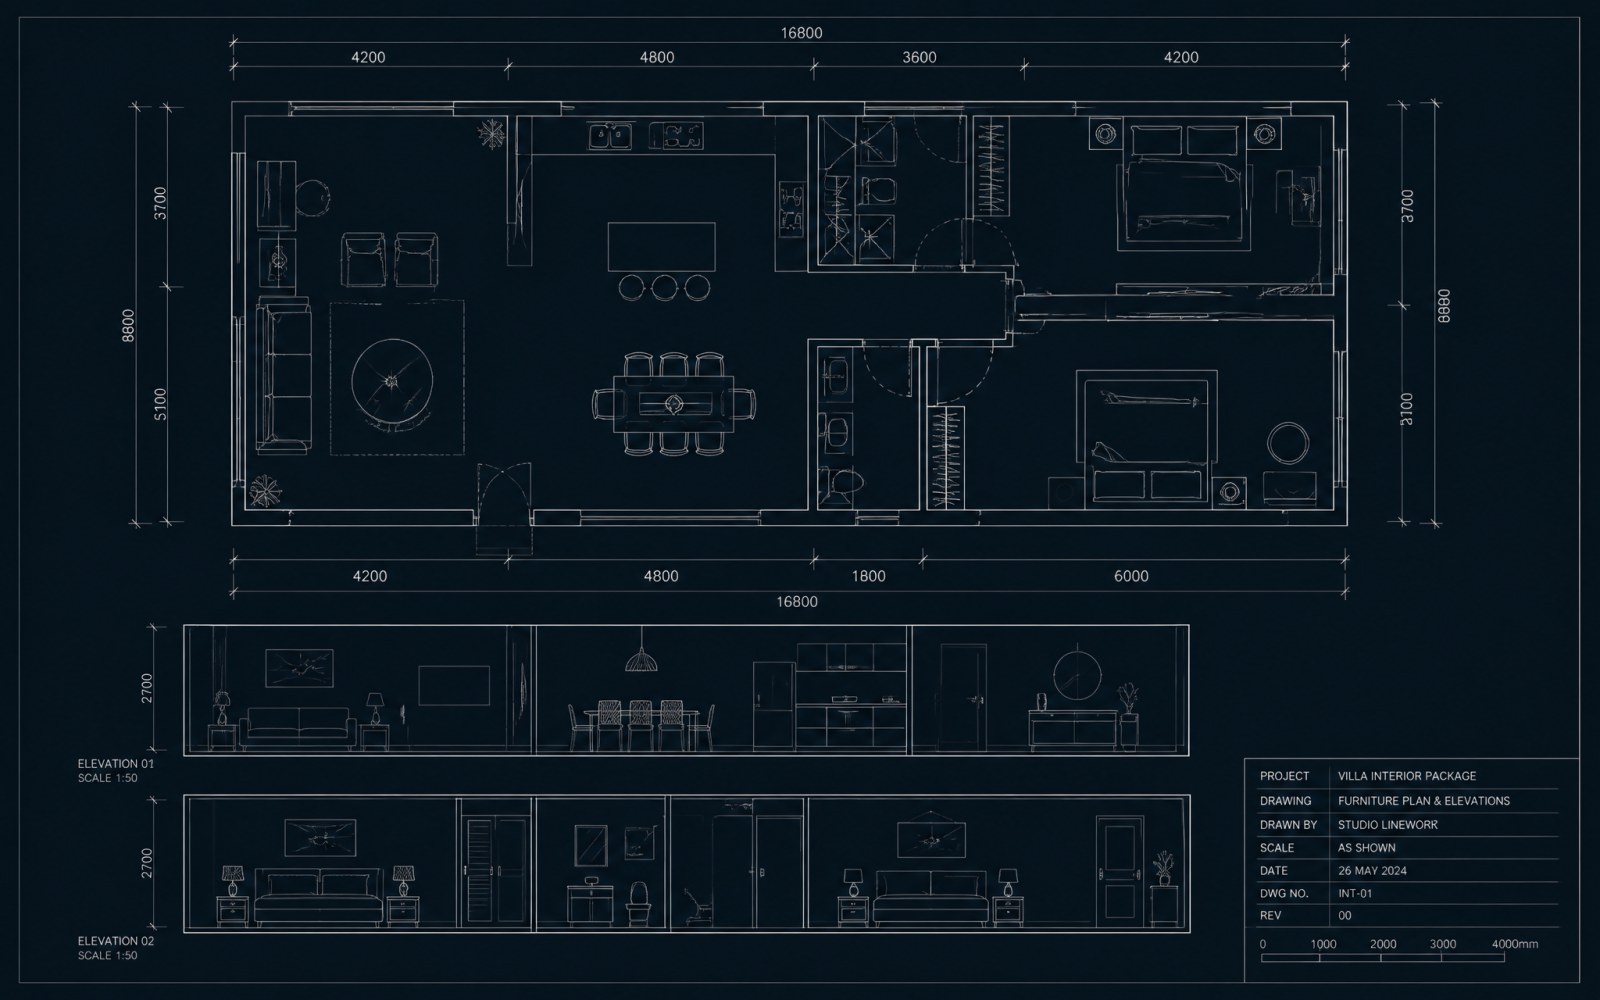
Full-set project drawing sheet with floor plan, elevations and title block

Full-set Project Drawing

Complete drawing packages for the entire project — layout plans, elevations, and installation details. Built for tender submissions and project bidding, giving contractors everything they need in one set.

  • Layout + elevation + details
  • Tender-ready documentation
  • Coordinated across spaces

Why Our Drawing Service

24h Rapid Rendering

Fast 3D visualization keeps your project on schedule.

13+ Designers

A professional in-house design team dedicated to your project.

Tender Support

Complete drawing packages for engineering bids and tenders.

Need drawings for your project?

Send us your floor plan or project brief — we'll prepare a quote with renderings and drawings.

Request Drawing Service