Our Process

From Floor Plan to Final Installation

One team carries your project through thirteen documented steps — concept, drawings, materials, production, inspection, shipping and after-sales. Whole-house furniture, made to your drawings.

Start Your Project
13Steps, one team
24hFirst 3D renders
28,000 m²Production base
100+Countries served
01

Brief & Concept

Every project starts with the drawing you already have — a floor plan, an elevation set, or a sketch on paper.

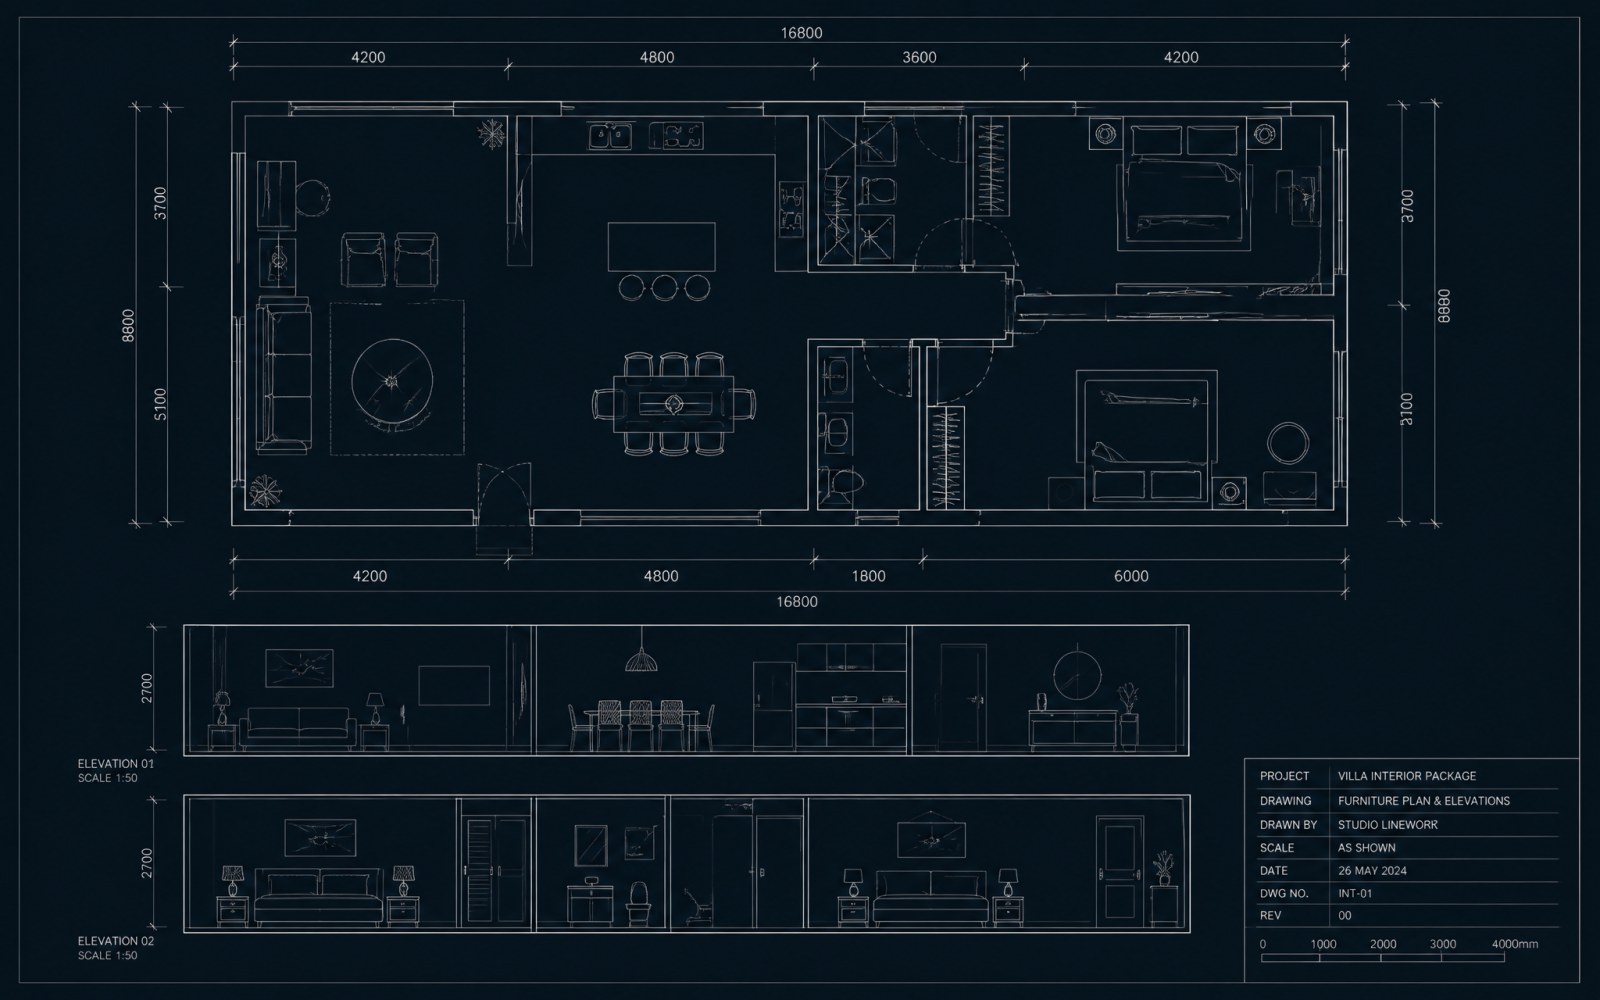
Floor plan and furniture layout drawing
01

You send us the floor plan

A plan, an elevation set or a hand sketch is enough. We read the layout, ceiling heights, window positions and circulation first, then confirm which rooms need what — rather than quoting a list of pieces that may not fit.
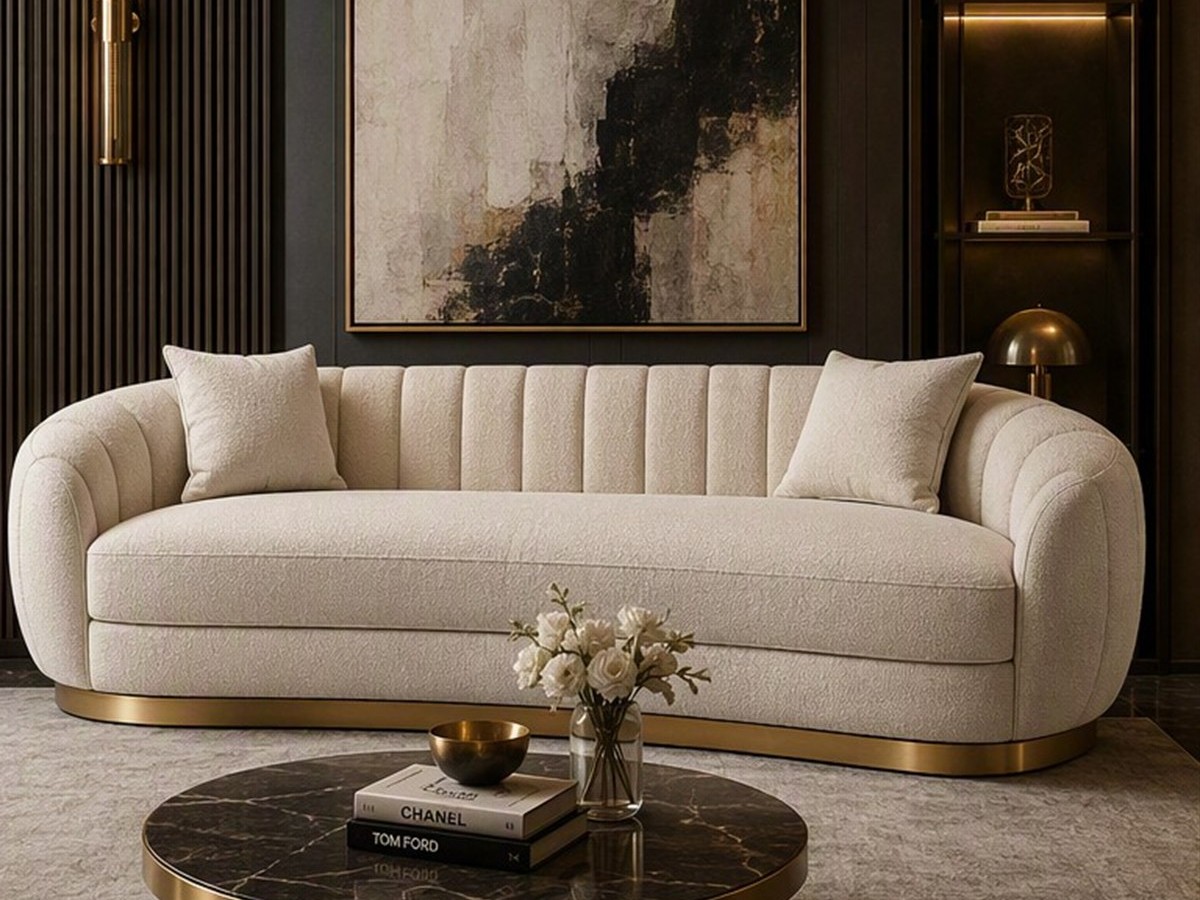
Photorealistic 3D render of a curved sofa in a styled living room
02

3D visualisation in your preferred style

Our in-house design team models the rooms and returns photorealistic 3D renders, usually within 24 hours. You approve a scheme you can see, in your own palette and lighting, not a catalogue page.

Shop drawing sheet with front elevation, plan view and dimensions
03

Shop drawings and dimension drawings

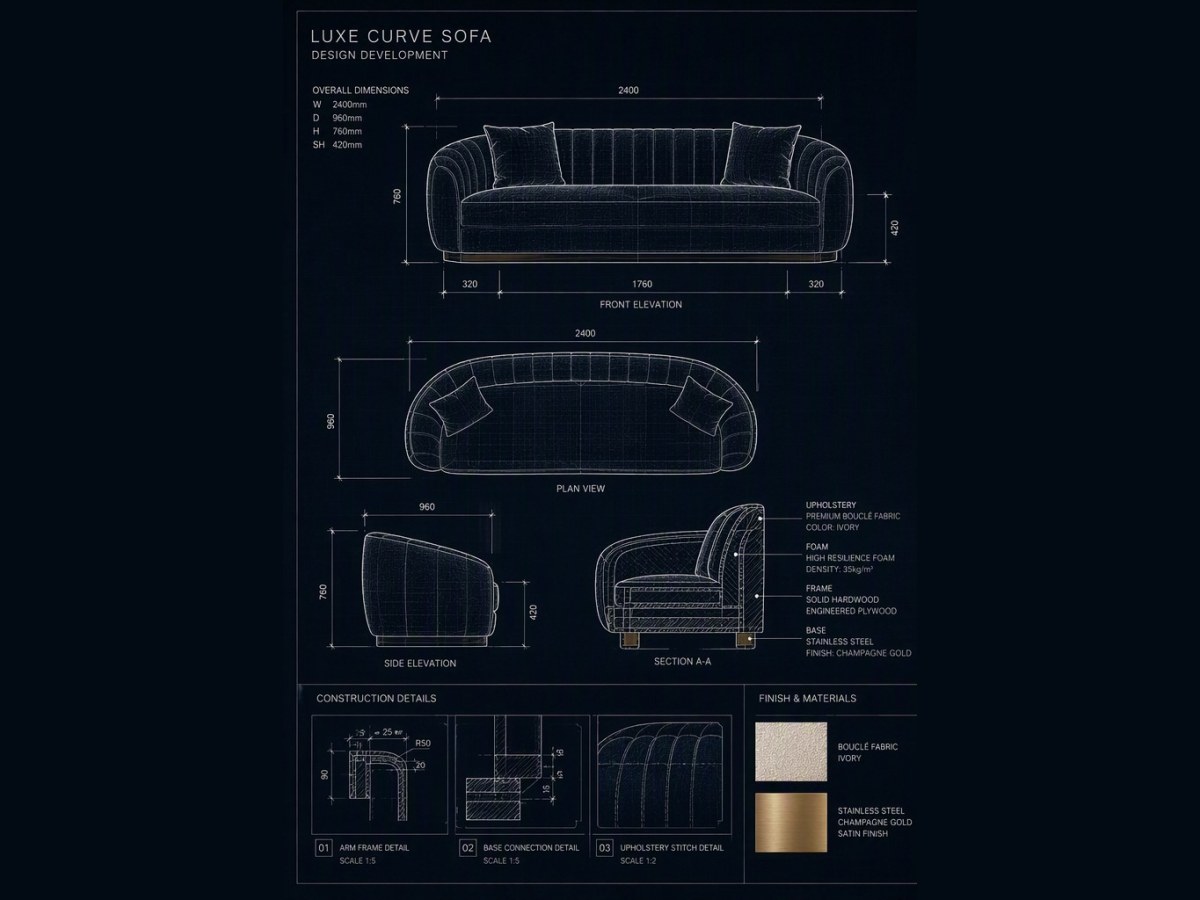
The approved concept is taken apart into production drawings: front, plan and side views, sections, joint details and finish callouts, with every dimension fixed. Issued as DWG and PDF for your site team.

02

Materials & Quotation

Specification and price are settled together, so nothing changes after the deposit.

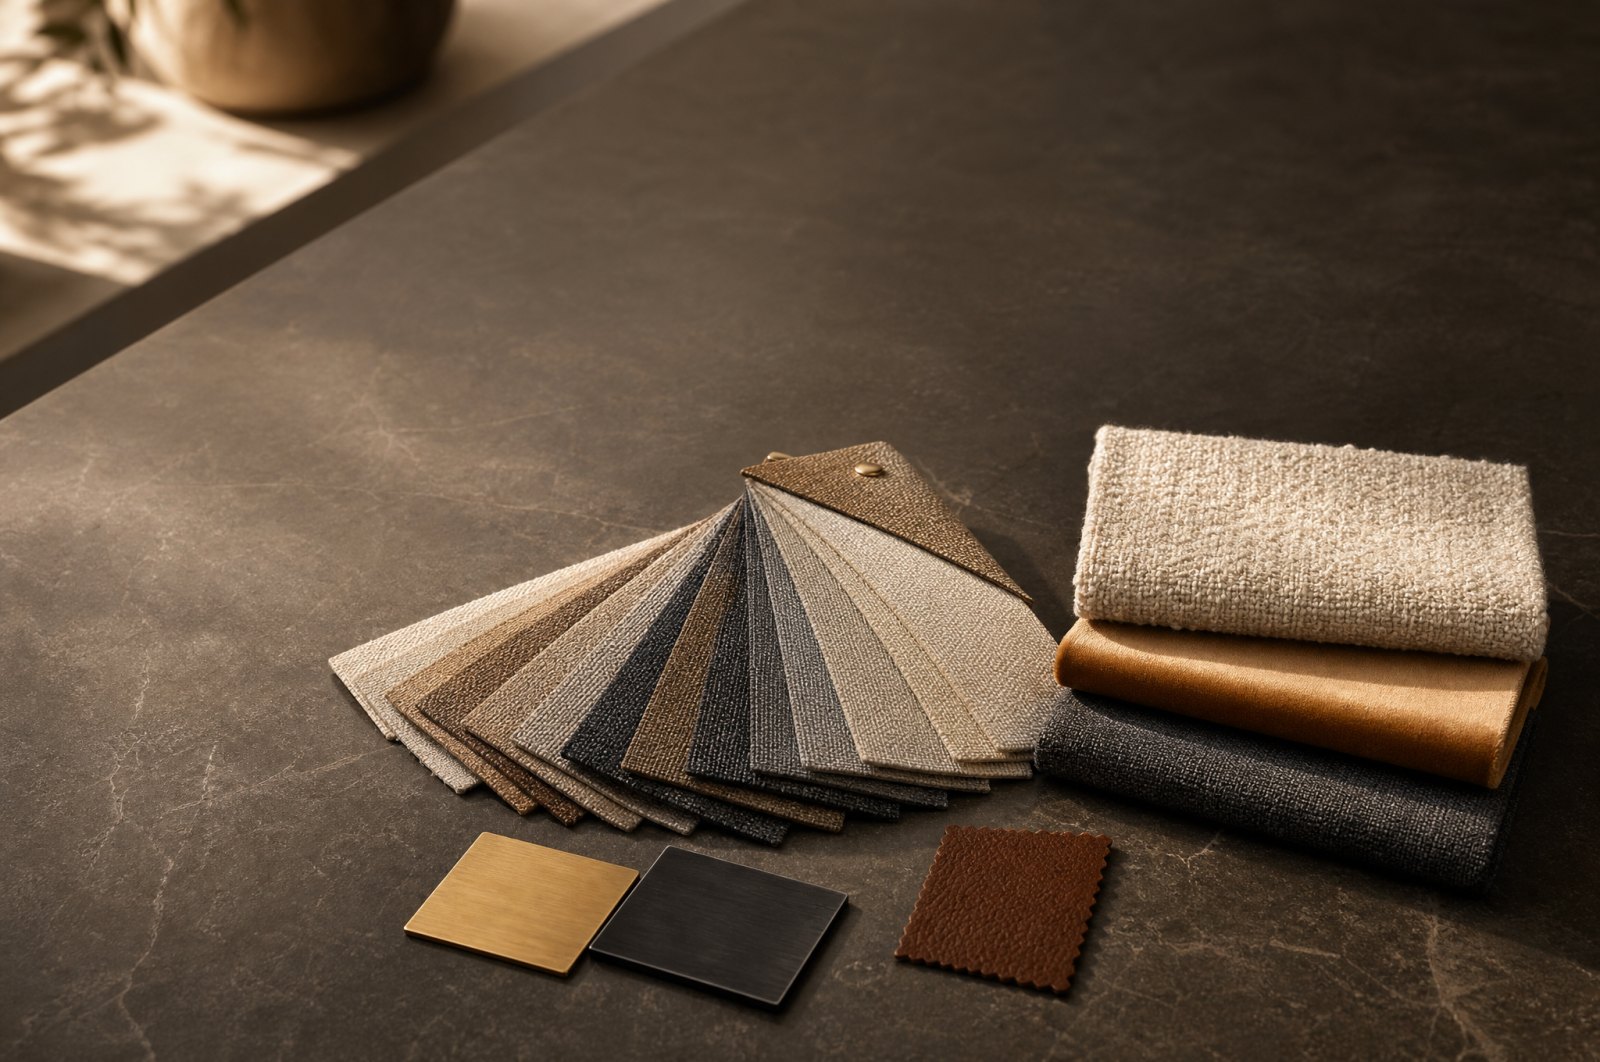
Upholstery swatches, leather sample and brass finish chips on a stone desk
04

Fabric, leather and finish selection

Upholstery, leather, stone, timber and metal finishes are sampled against your palette and the room's light. The whole package is specified together, so sofa, headboard and dining chairs read as one scheme.

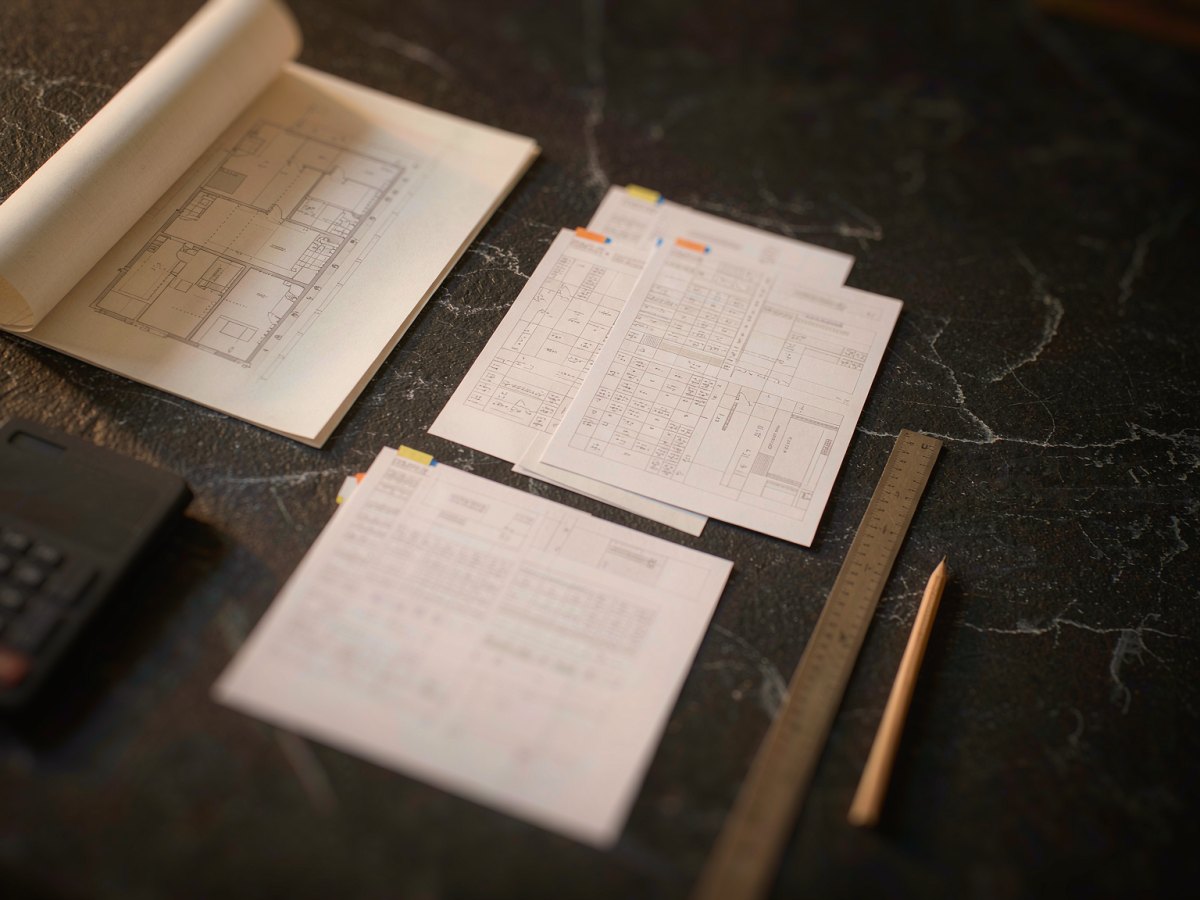
Floor plan, specification sheets, calculator and ruler laid out for pricing
05

Quotation

A line-by-line price for the full package, item by item, with options priced separately. You can add or remove scope and see the effect immediately — no hidden freight, no re-quote to adjust a room.

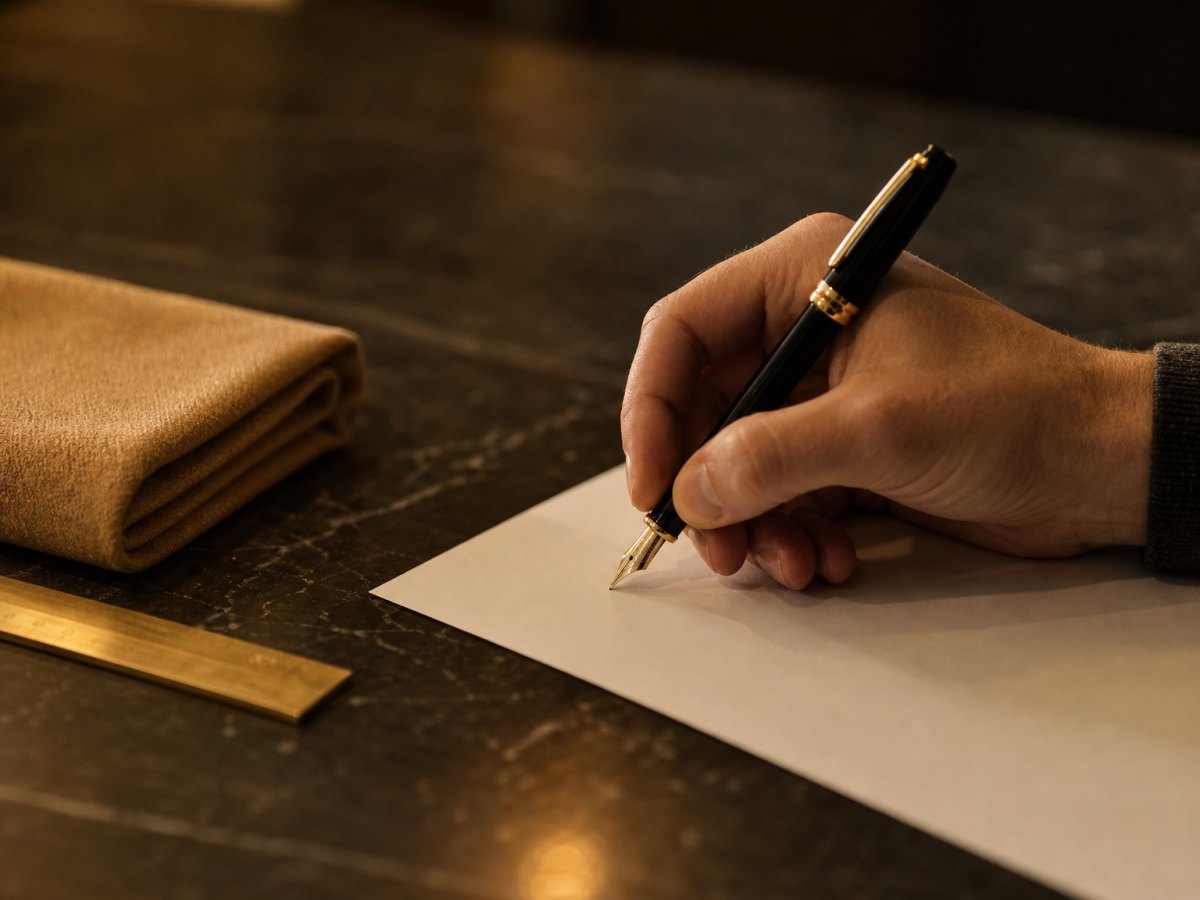
Hand signing an order document with a fountain pen beside a fabric swatch
06

Deposit and order confirmation

A signed proforma invoice and deposit lock the specification, quantity and delivery window, and book your production slot. From this point the fabric batch is reserved against your order.

03

Production & Quality Control

You approve the actual goods before they are packed, not a sample made months earlier.

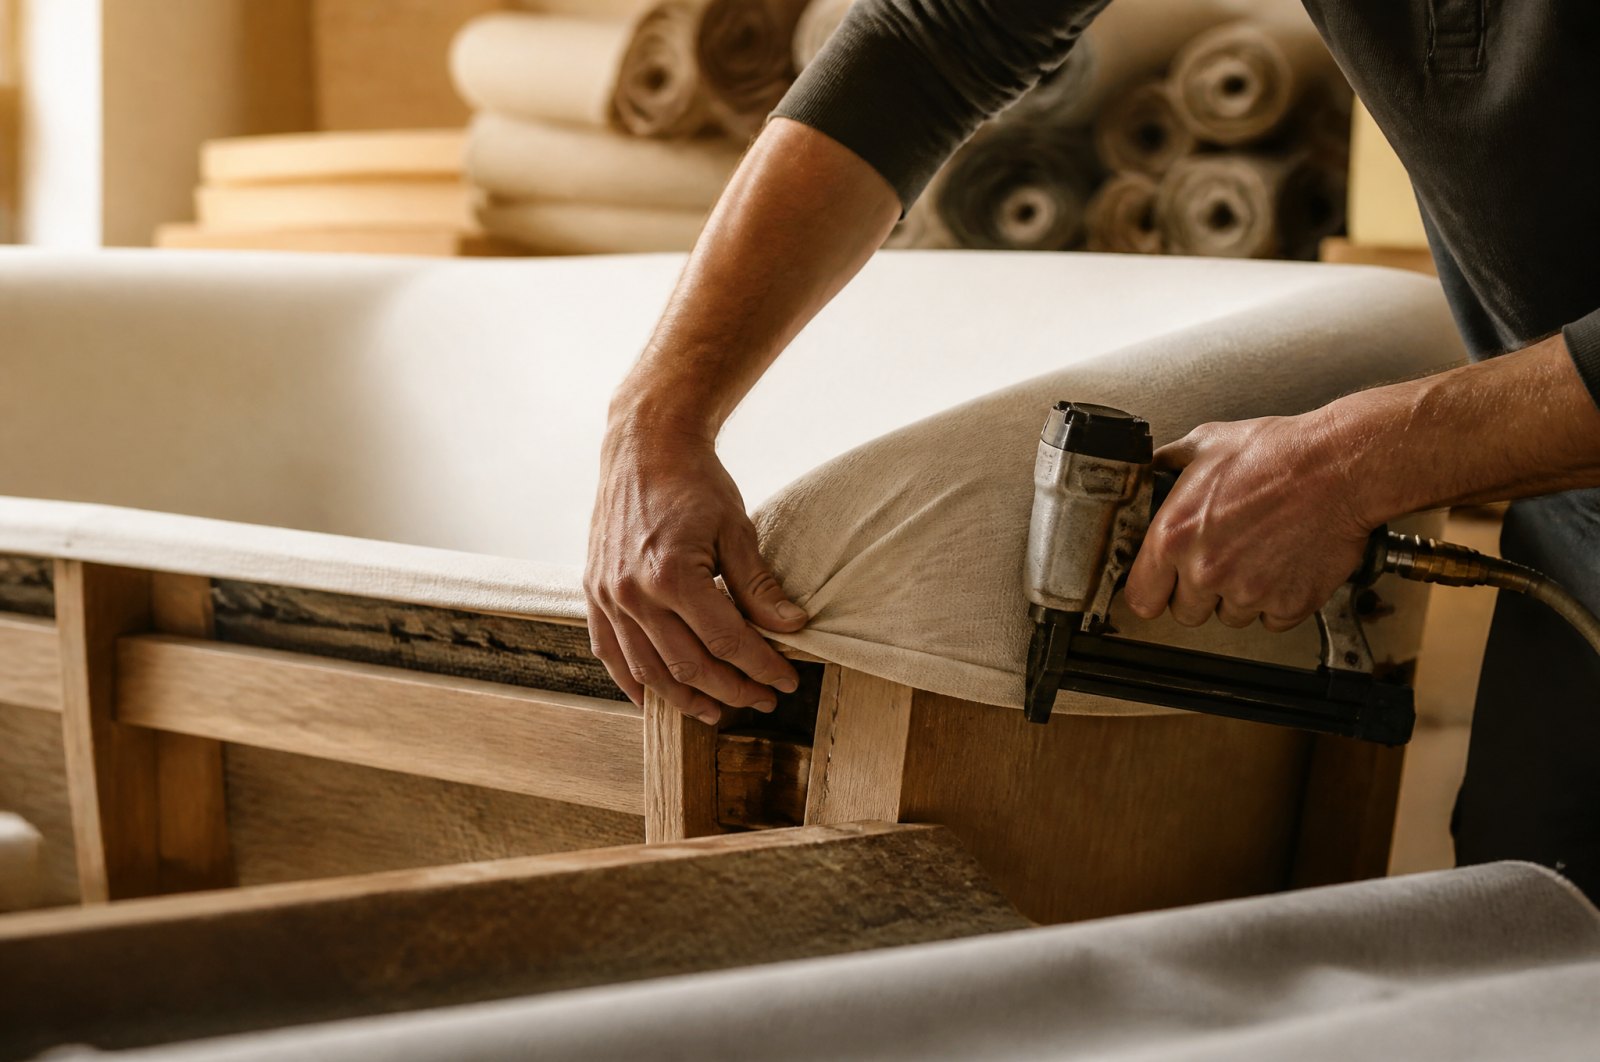
Craftsman stretching fabric over a timber sofa frame
07

Production scheduled and manufactured

Each item enters the line with its own specification card, from frame and foam through to final upholstery. Fabric is cut from one reserved batch so panels match across the whole order.

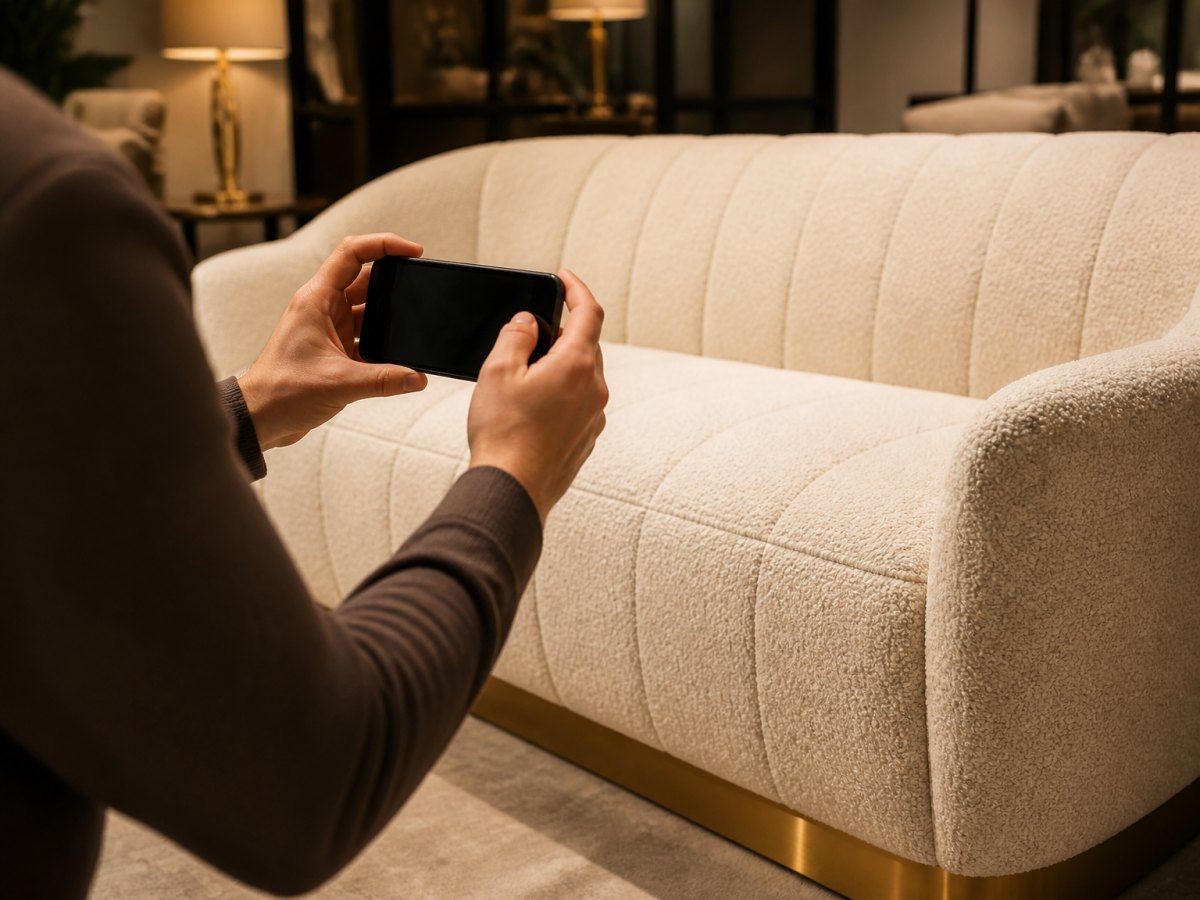
Phone photographing a finished ivory sofa for client approval
08

Photo and video approval

Before packing we send photographs and short videos of every finished piece — stitching, seams, finish and hardware. Nothing ships until you have signed off on the real goods.

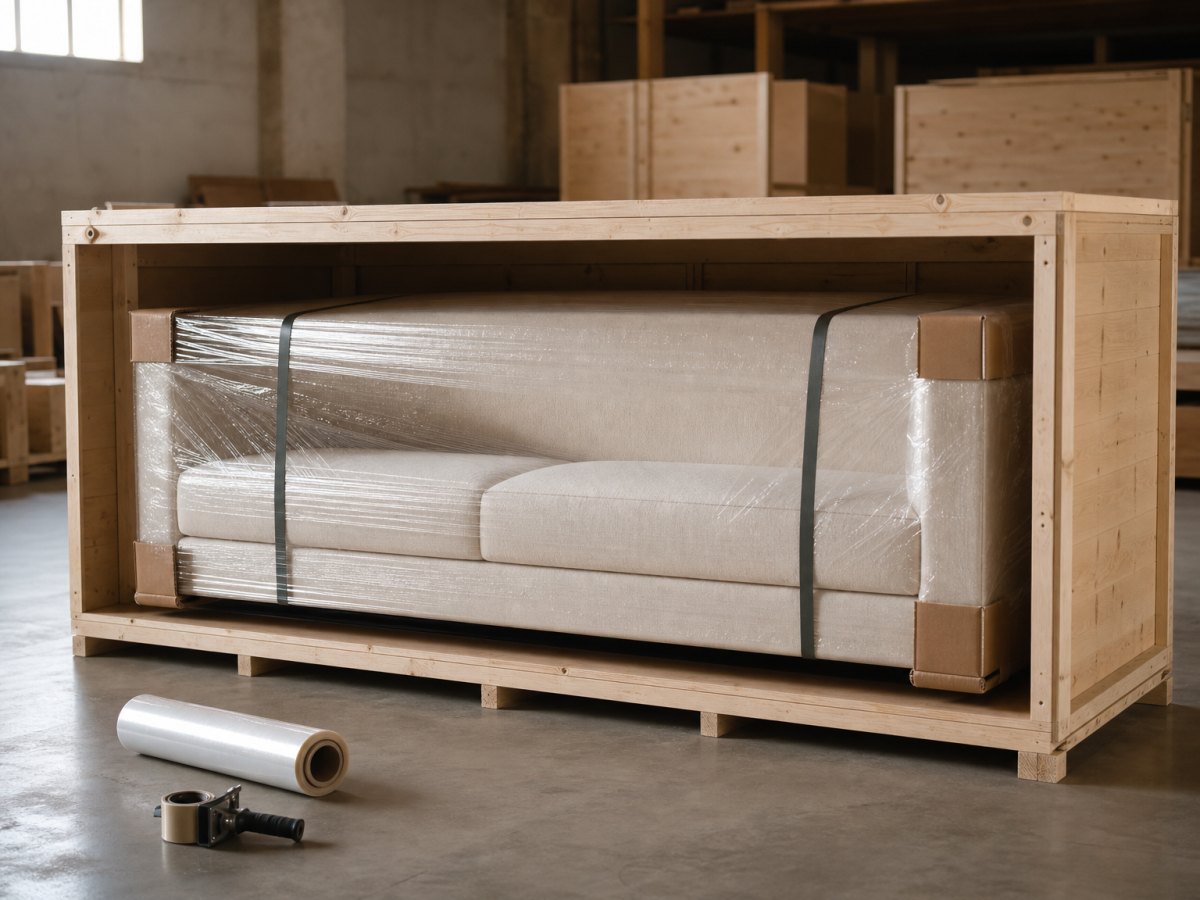
Sofa wrapped in protective film inside a timber export crate
09

Packing to your shipping requirement

Pieces are wrapped to suit the route: export crating, corner protection, moisture barrier and edge guards, or packed to your forwarder's specification, with heavy items loaded low.

04

Delivery & Aftercare

Documented handover, on-site support, and a team that stays reachable after the container leaves.

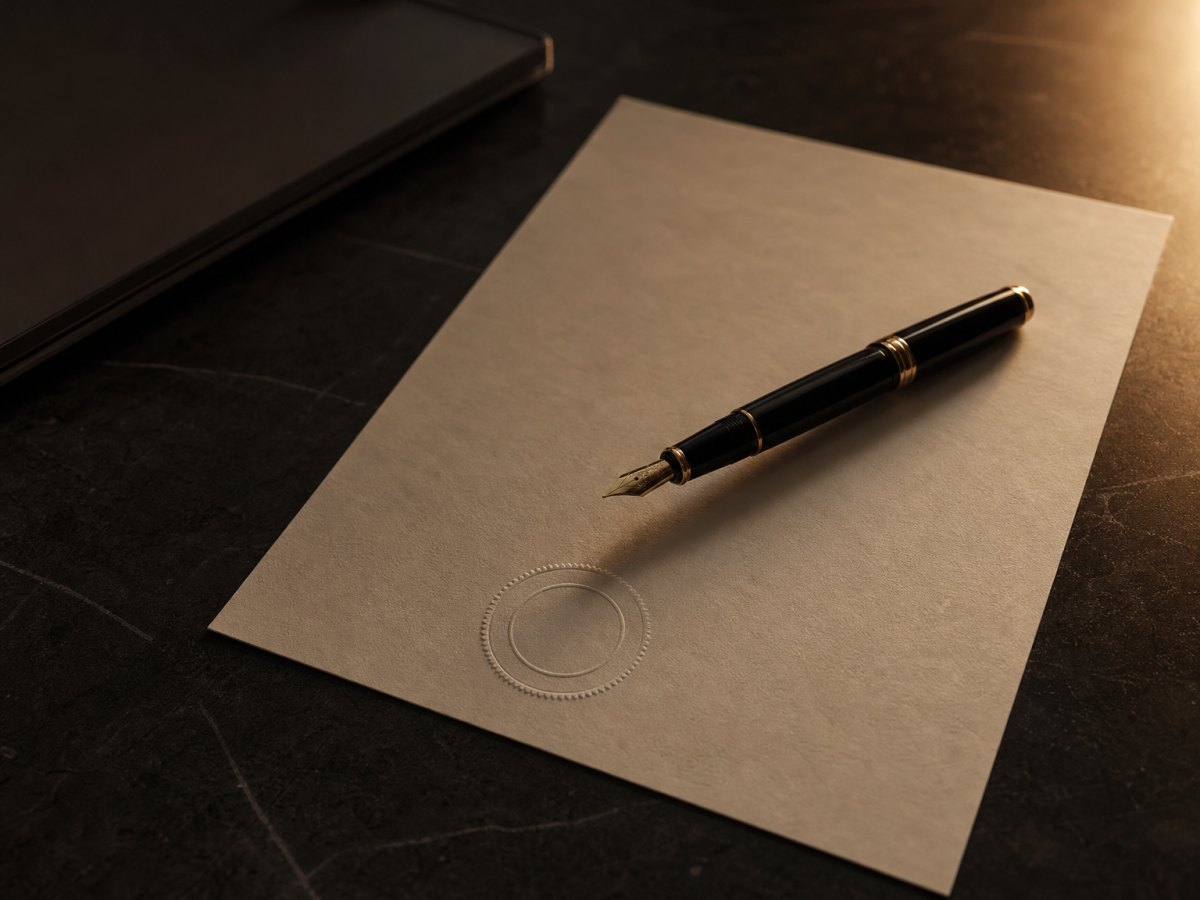
Stamped invoice and fountain pen on a desk
10

Balance payment

The balance is settled against the inspection record and packing list, so payment matches what has been confirmed ready rather than an estimate.

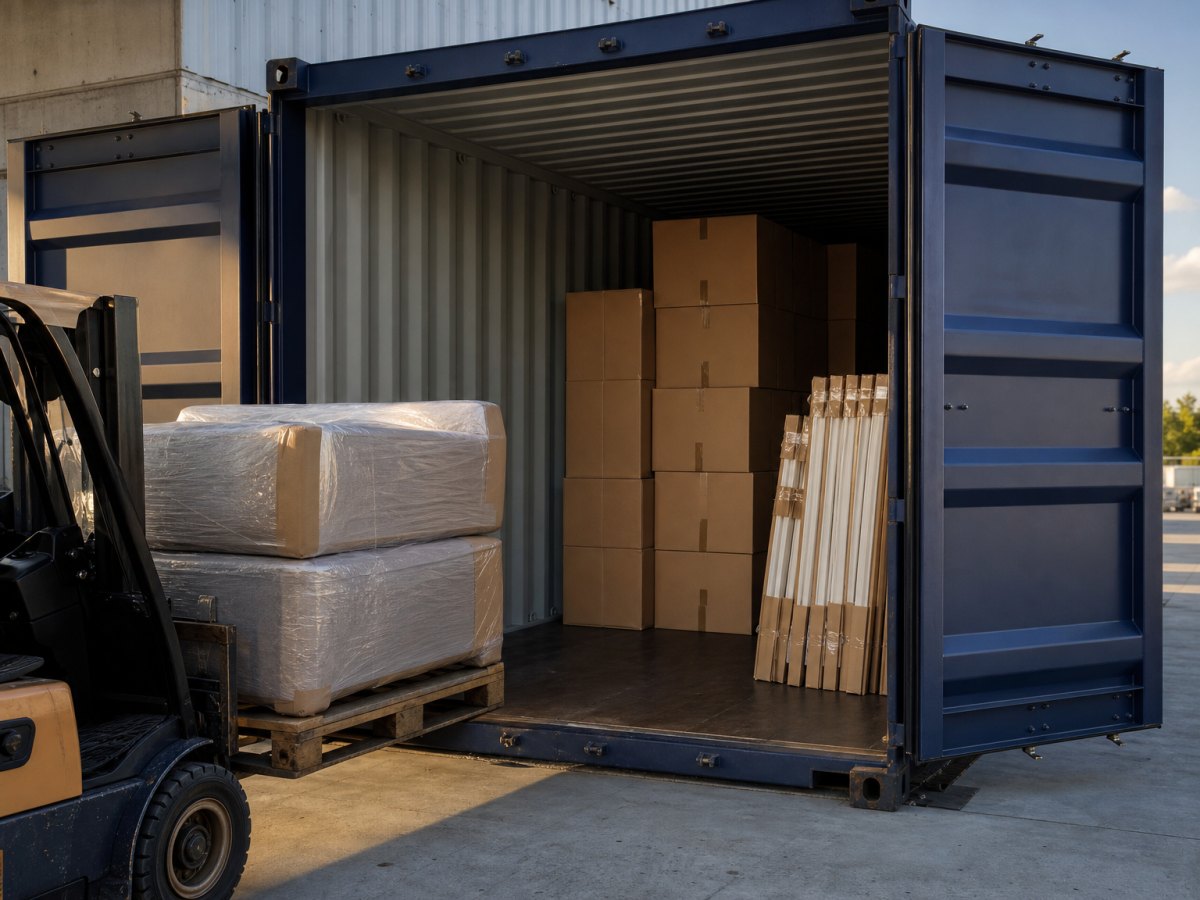
Cartons and wrapped sofas being loaded into a shipping container
11

Container loading

Loading is recorded photographically, with a per-container packing list and seal number. We work to your forwarder's cut-off, and you receive the loading record before the vessel departs.

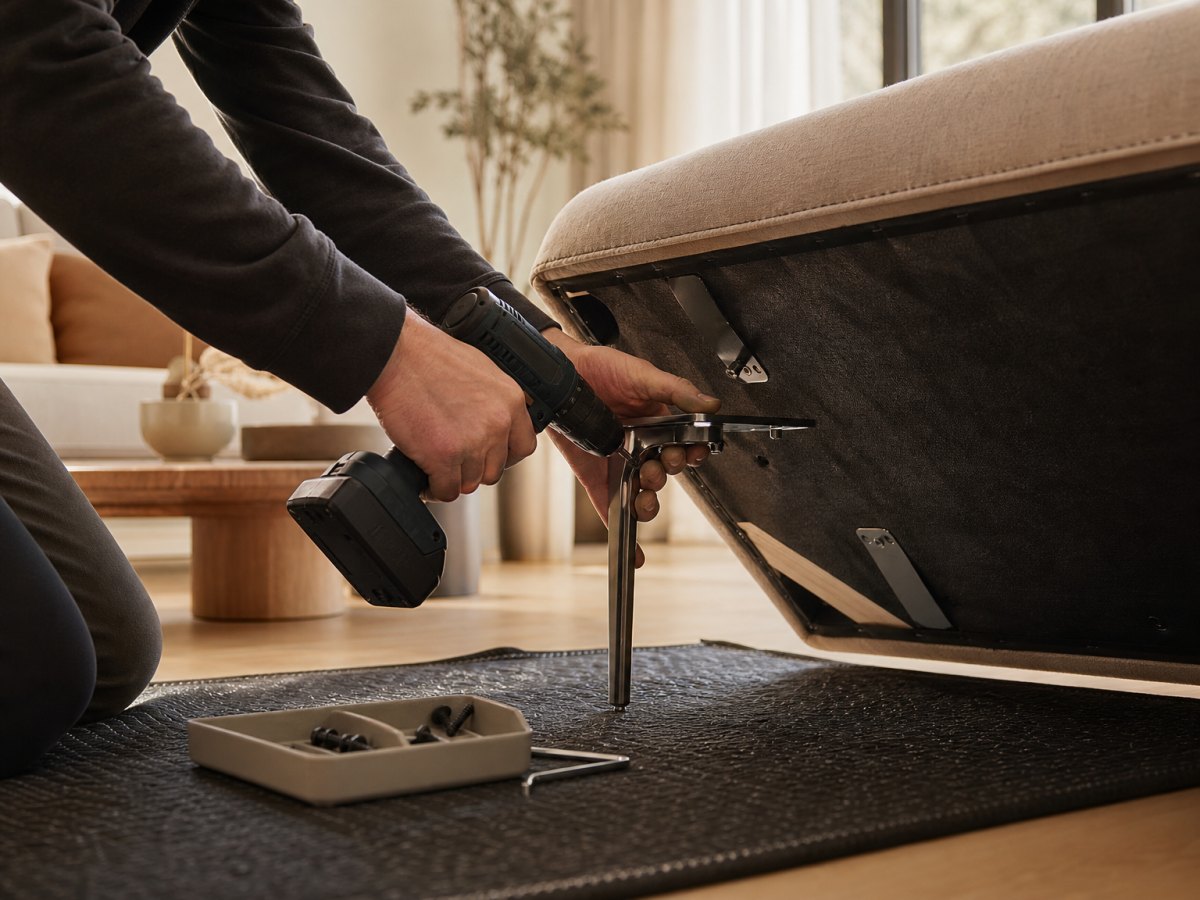
Technician fitting a metal leg to a sofa base on site
12

Installation support

Assembly drawings, hardware lists and video-call guidance for your site team. For larger villa and hotel projects our technicians can attend the installation.

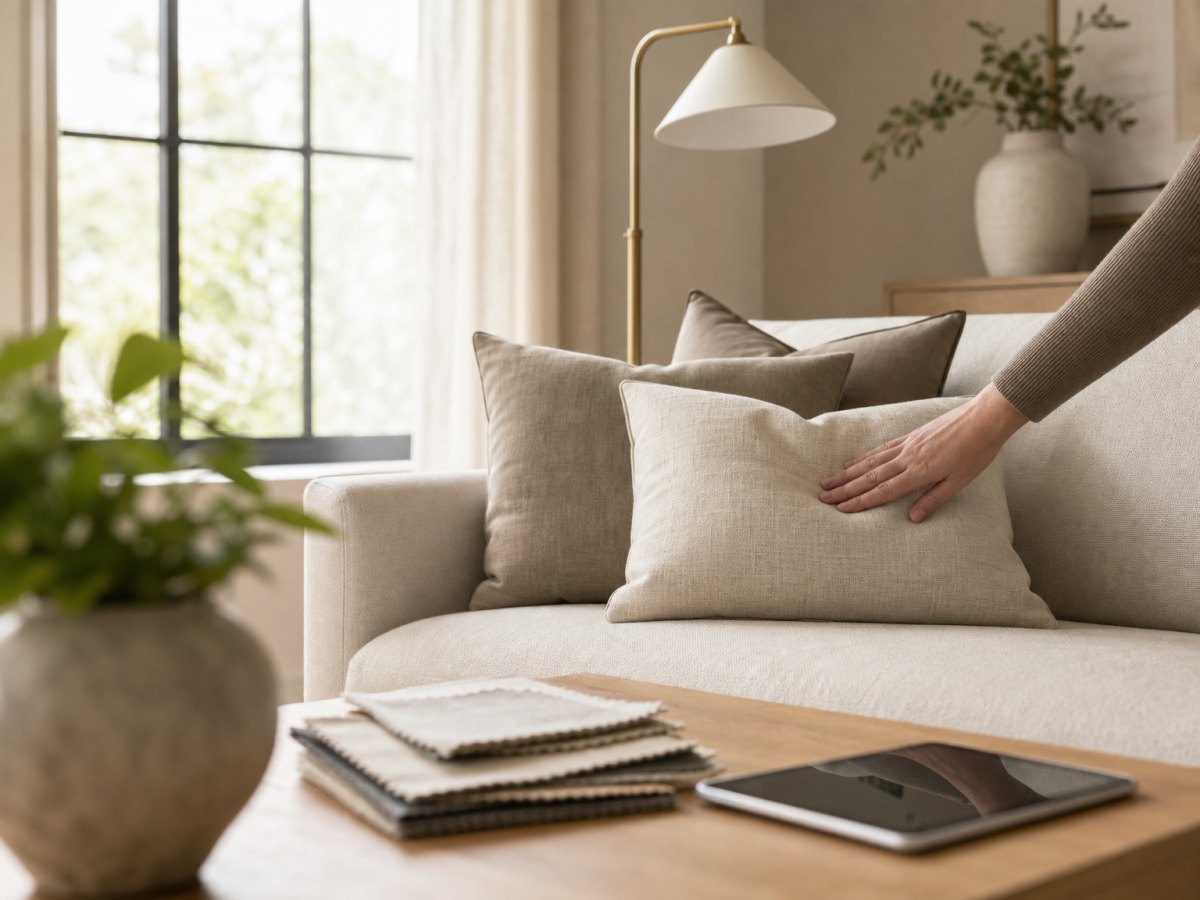
Finished living room being checked after handover
13

After-sales and follow-up

Touch-up materials, replacement parts and a documented claims process. We check back after handover, keep your specification on file, and stay available for the next phase.

Send us your floor plan

Tell us the rooms, the style you have in mind and the country of delivery. You will have a drawing review and the first 3D renders back within 24 hours.

Get A Quote